2 BEDROOM + STUDY
 | Appointed Marketing Agency
Marketed By: Kate Gow |CEA Reg: R009593E

| Appointed Marketing Agency
Marketed By: Kate Gow |CEA Reg: R009593E
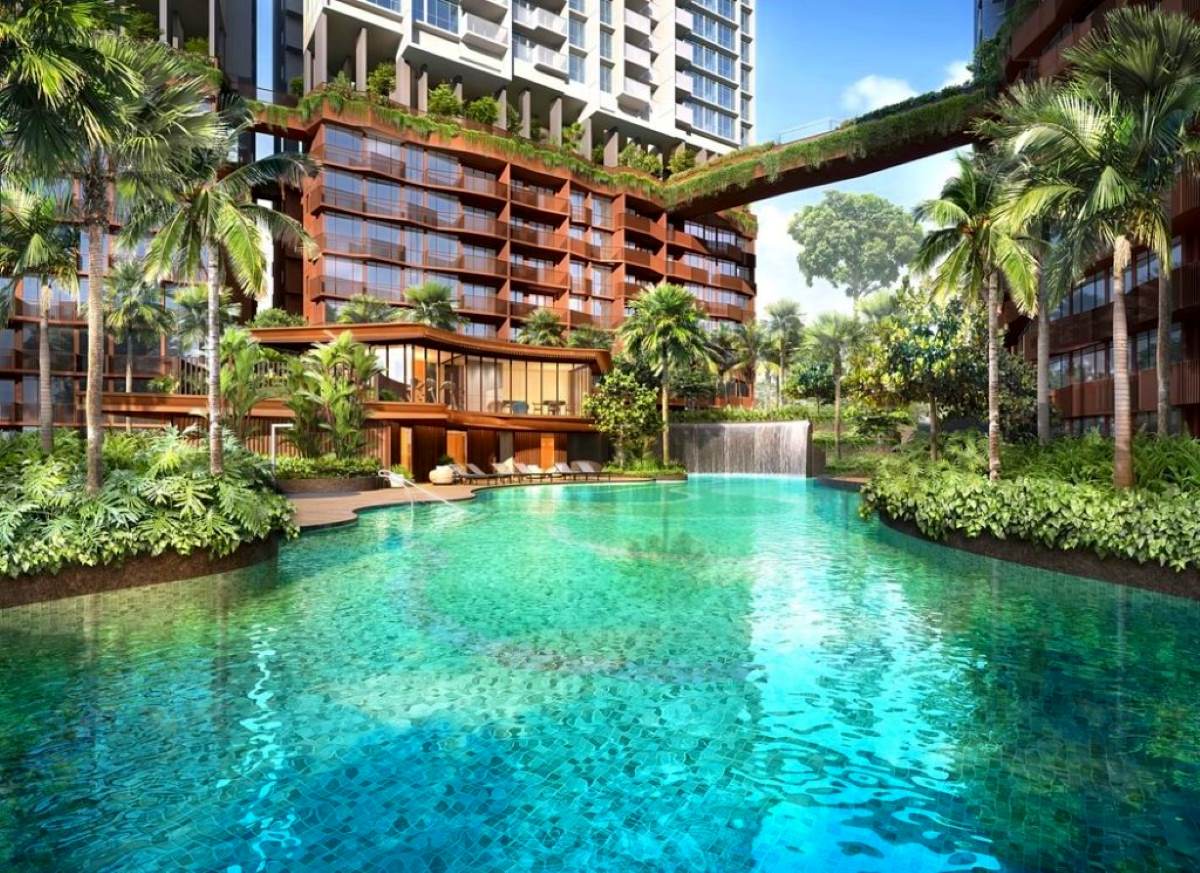
LIVE STEPS FROM LENTOR MRT FOR ULTIMATE CONVENIENCE.
*The information is subject to change and photos/images used are for illustration purposes only.
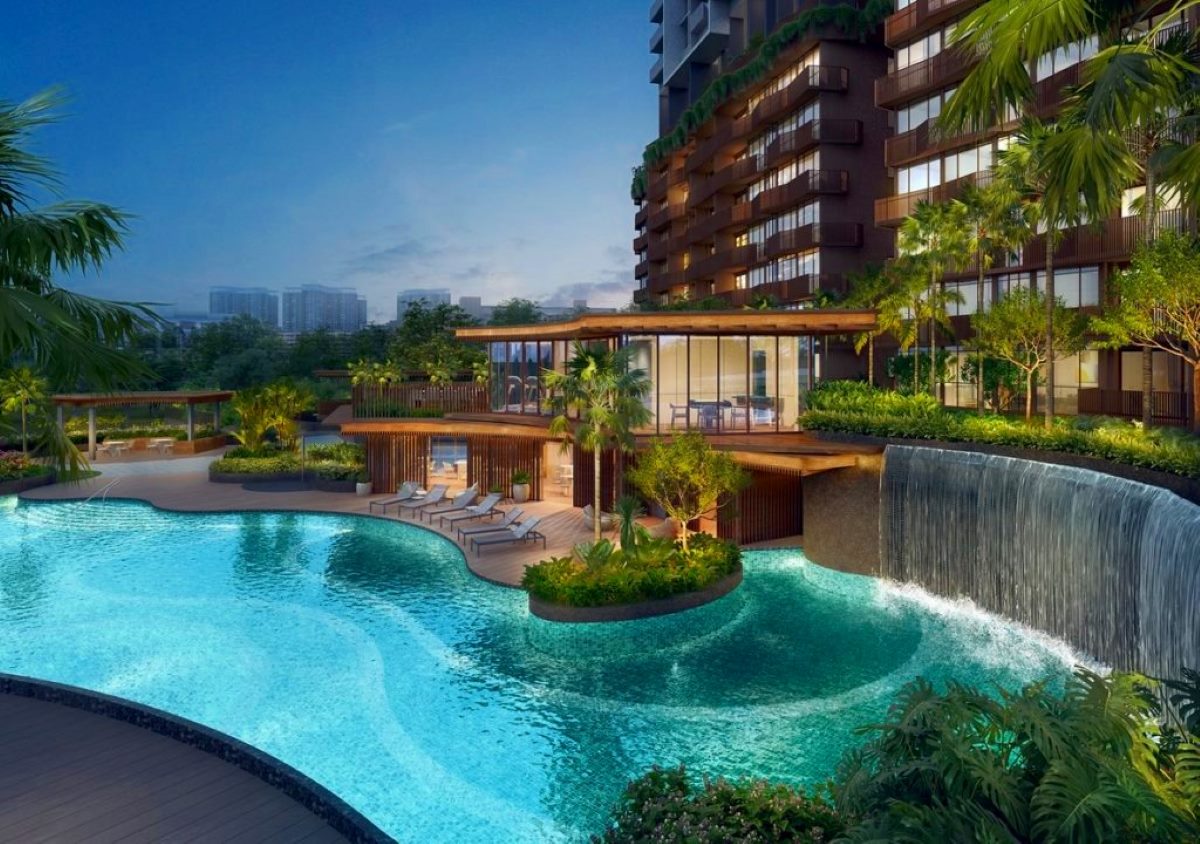
*The information is subject to change and photos/images used are for illustration purposes only.
Current unit status and property specifics
Connect with our authorized representatives for the latest Lentor Gardens Residences unit availability and property specifics. Our consultants can assist you with comprehensive information on floor plans, features, and the current status of homes within this development.
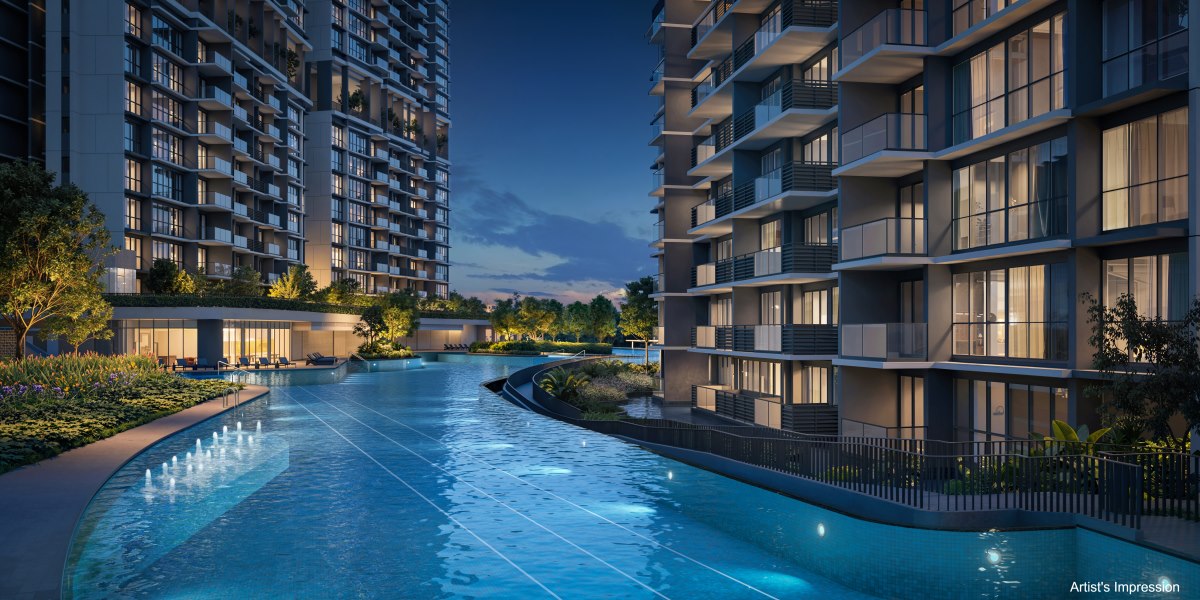
 Project Name
Lentor Gardens Residences
 Chinese Name
鑫丰伦多花园
 Country
Singapore
 Region
North Region
Broad Region
Outside Central Region (OCR)
 Location
Local
 District
D26 - UPPER THOMSON, SPRINGLEAF
 Road
Road
Lentor Gardens
 Total No. Units
502
 Tenure
99 YEARS FROM 7 JULY 2025
 Category
NON-LANDED RESIDENTIAL
 Expected TOP
2029
 Land Size Area
22,1177
 Architect
P&T Consultants Pte Ltd
 ME Engineer
United Project Consultants Pte Ltd
 CS Engineer
KCL Consultants Pte Ltd
 Mukim Lot No
05456V MK20 at Lentor Gardens
 Developers
Kingsford Development Pte Ltd
*The information is subject to change and photos/images used are for illustration purposes only.
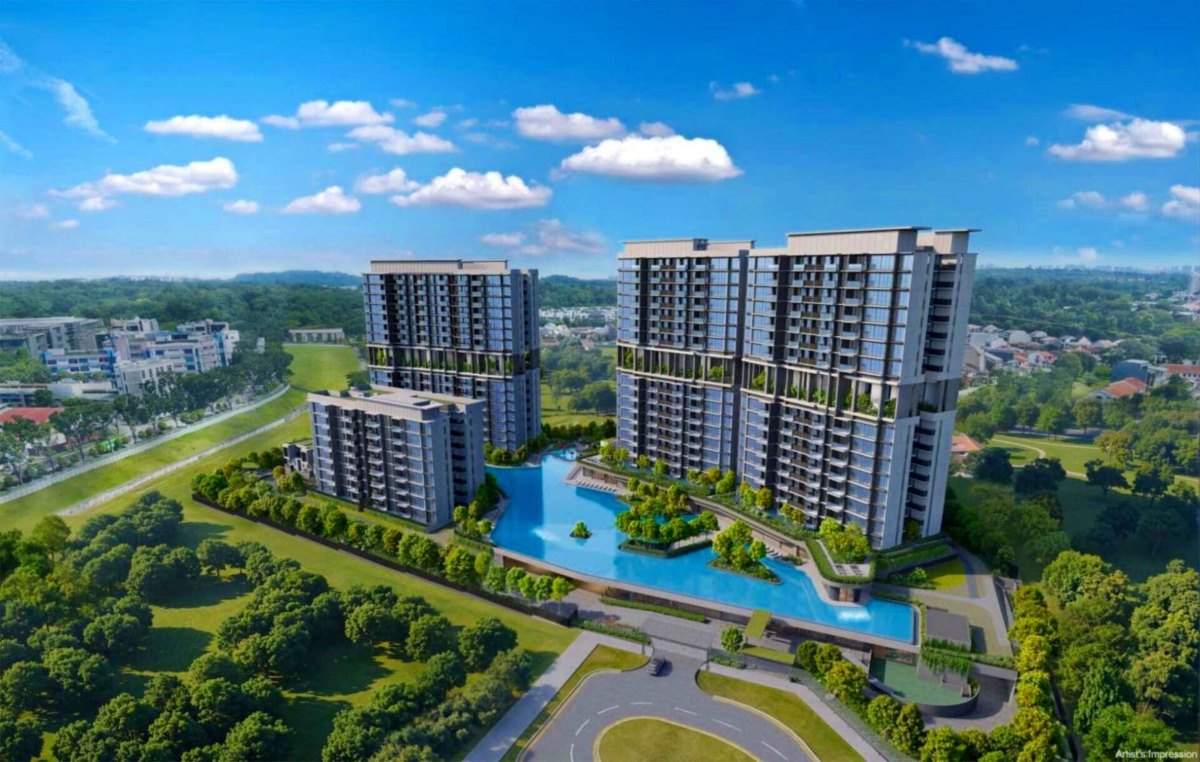
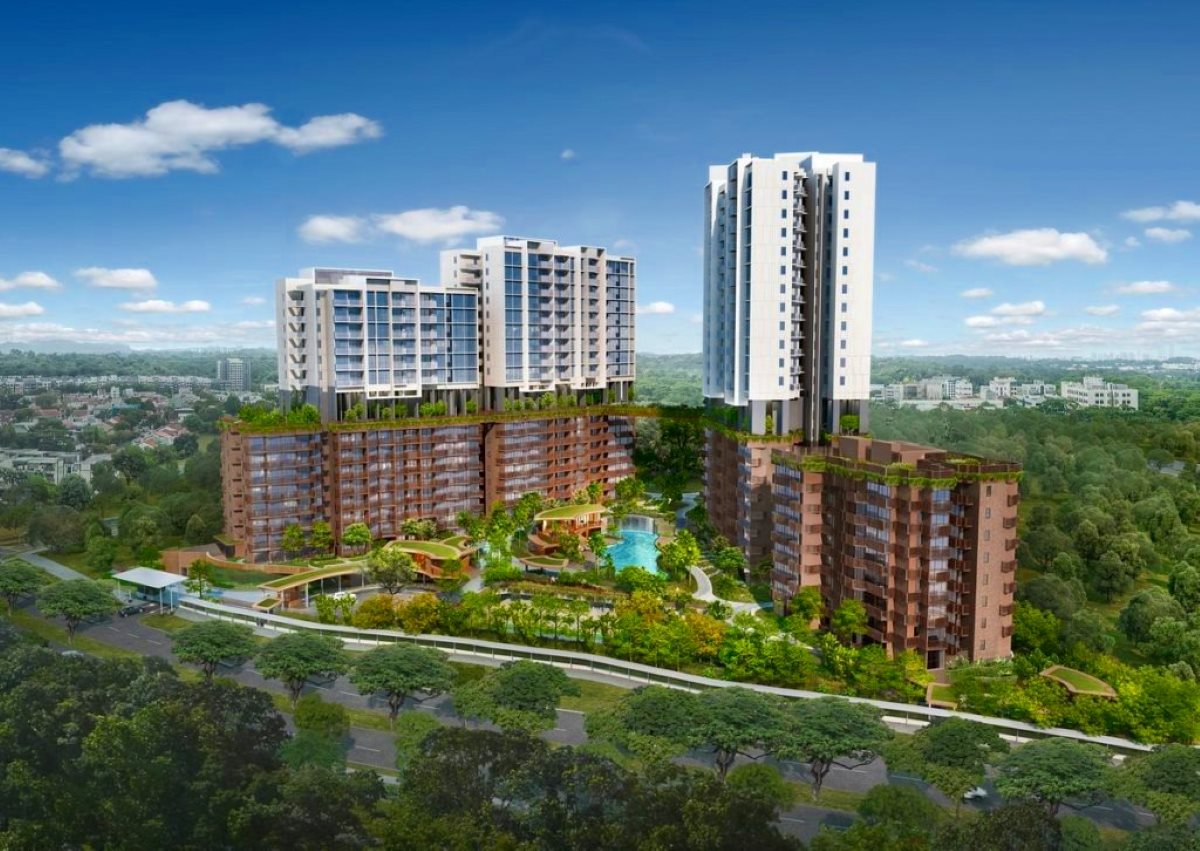
Project resources and visuals
*The information is subject to change and photos/images used are for illustration purposes only.
YOUR RESIDENCE INQUIRY
2 BEDROOM + STUDY
68 sqm / 732 sqft
2 BEDROOM PREMIUM
60 sqm / 646 sqft
2 BEDROOM PREMIUM (HS)
64 sqm / 689 sqft
3 BEDROOM COMPACT
81 sqm / 872 sqft
3 BEDROOM COMPACT + STUDY
87 sqm / 936 sqft
3 BEDROOM PREMIUM
93 sqm / 1,001 sqft
3 BEDROOM PREMIUM + STUDY
90 sqm / 969 sqft
4 BEDROOM COMPACT
110 sqm / 1,184 sqft
4 BEDROOM PREMIUM
126 sqm / 1,356 sqft
Shop
43 sqm / 463 sqft
STRATA TERRACE HOUSE
139 sqm / 1,496 sqft
Trains (MRT & LRT)
TE5 Lentor
MRT
450 mNS15 Yio Chu Kang
MRT
1500 mTE6 Mayflower
MRT
1580 mBus Stops
Aft Munshi Abdullah Ave
Yio Chu Kang Rd
480 mPrimary Schools
Anderson Primary School
19 Ang Mo Kio Avenue 9
1070 mChij St. Nicholas Girls' School
501 Ang Mo Kio Street 13
1190 mMayflower Primary School
200 Ang Mo Kio Avenue 5
1570 mSecondary Schools
Presbyterian High School
5209 Ang Mo Kio Avenue 6
1230 mChij St. Nicholas Girls' School
501 Ang Mo Kio Street 13
1300 mYio Chu Kang Secondary School
3063 Ang Mo Kio Avenue 5
1380 mInternational Schools
The Grange Institution And International Preschool
449 Yio Chu Kang Road Singapore 805946
2540 mHfse International School
267a Upper Thomson Road Singapore 574394
3470 mHeriage Academy Singapore
845 Yishun Street 81 #03-186 Singapore 760845
3480 mSupermarkets
Broadway Plaza
North-east
2130 mJubilee Square
North-east
2300 mAmk Hub
North-east
2540 mHealthcare
Yio Chu Kang Nam Seng Dentist
Ang Mo Kio Ave 5
680 mFamily Care Clinic & Surgery
Ang Mo Kio Ave 5
890 mGrace Clinic & Surgery
Ang Mo Kio Ave 4
920 mSituated at 66 Lentor Gardens in the Ang Mo Kio region, this property offers connectivity to major transport networks. Accessible MRT lines include the Thomson East Coast Line and North South Line. Numerous bus services operate nearby. Daily conveniences are well-supported by proximate shopping centers like Amk Hub and Thomson Plaza, along with various hawker centers and schools.
*The information is subject to change and photos/images used are for illustration purposes only.
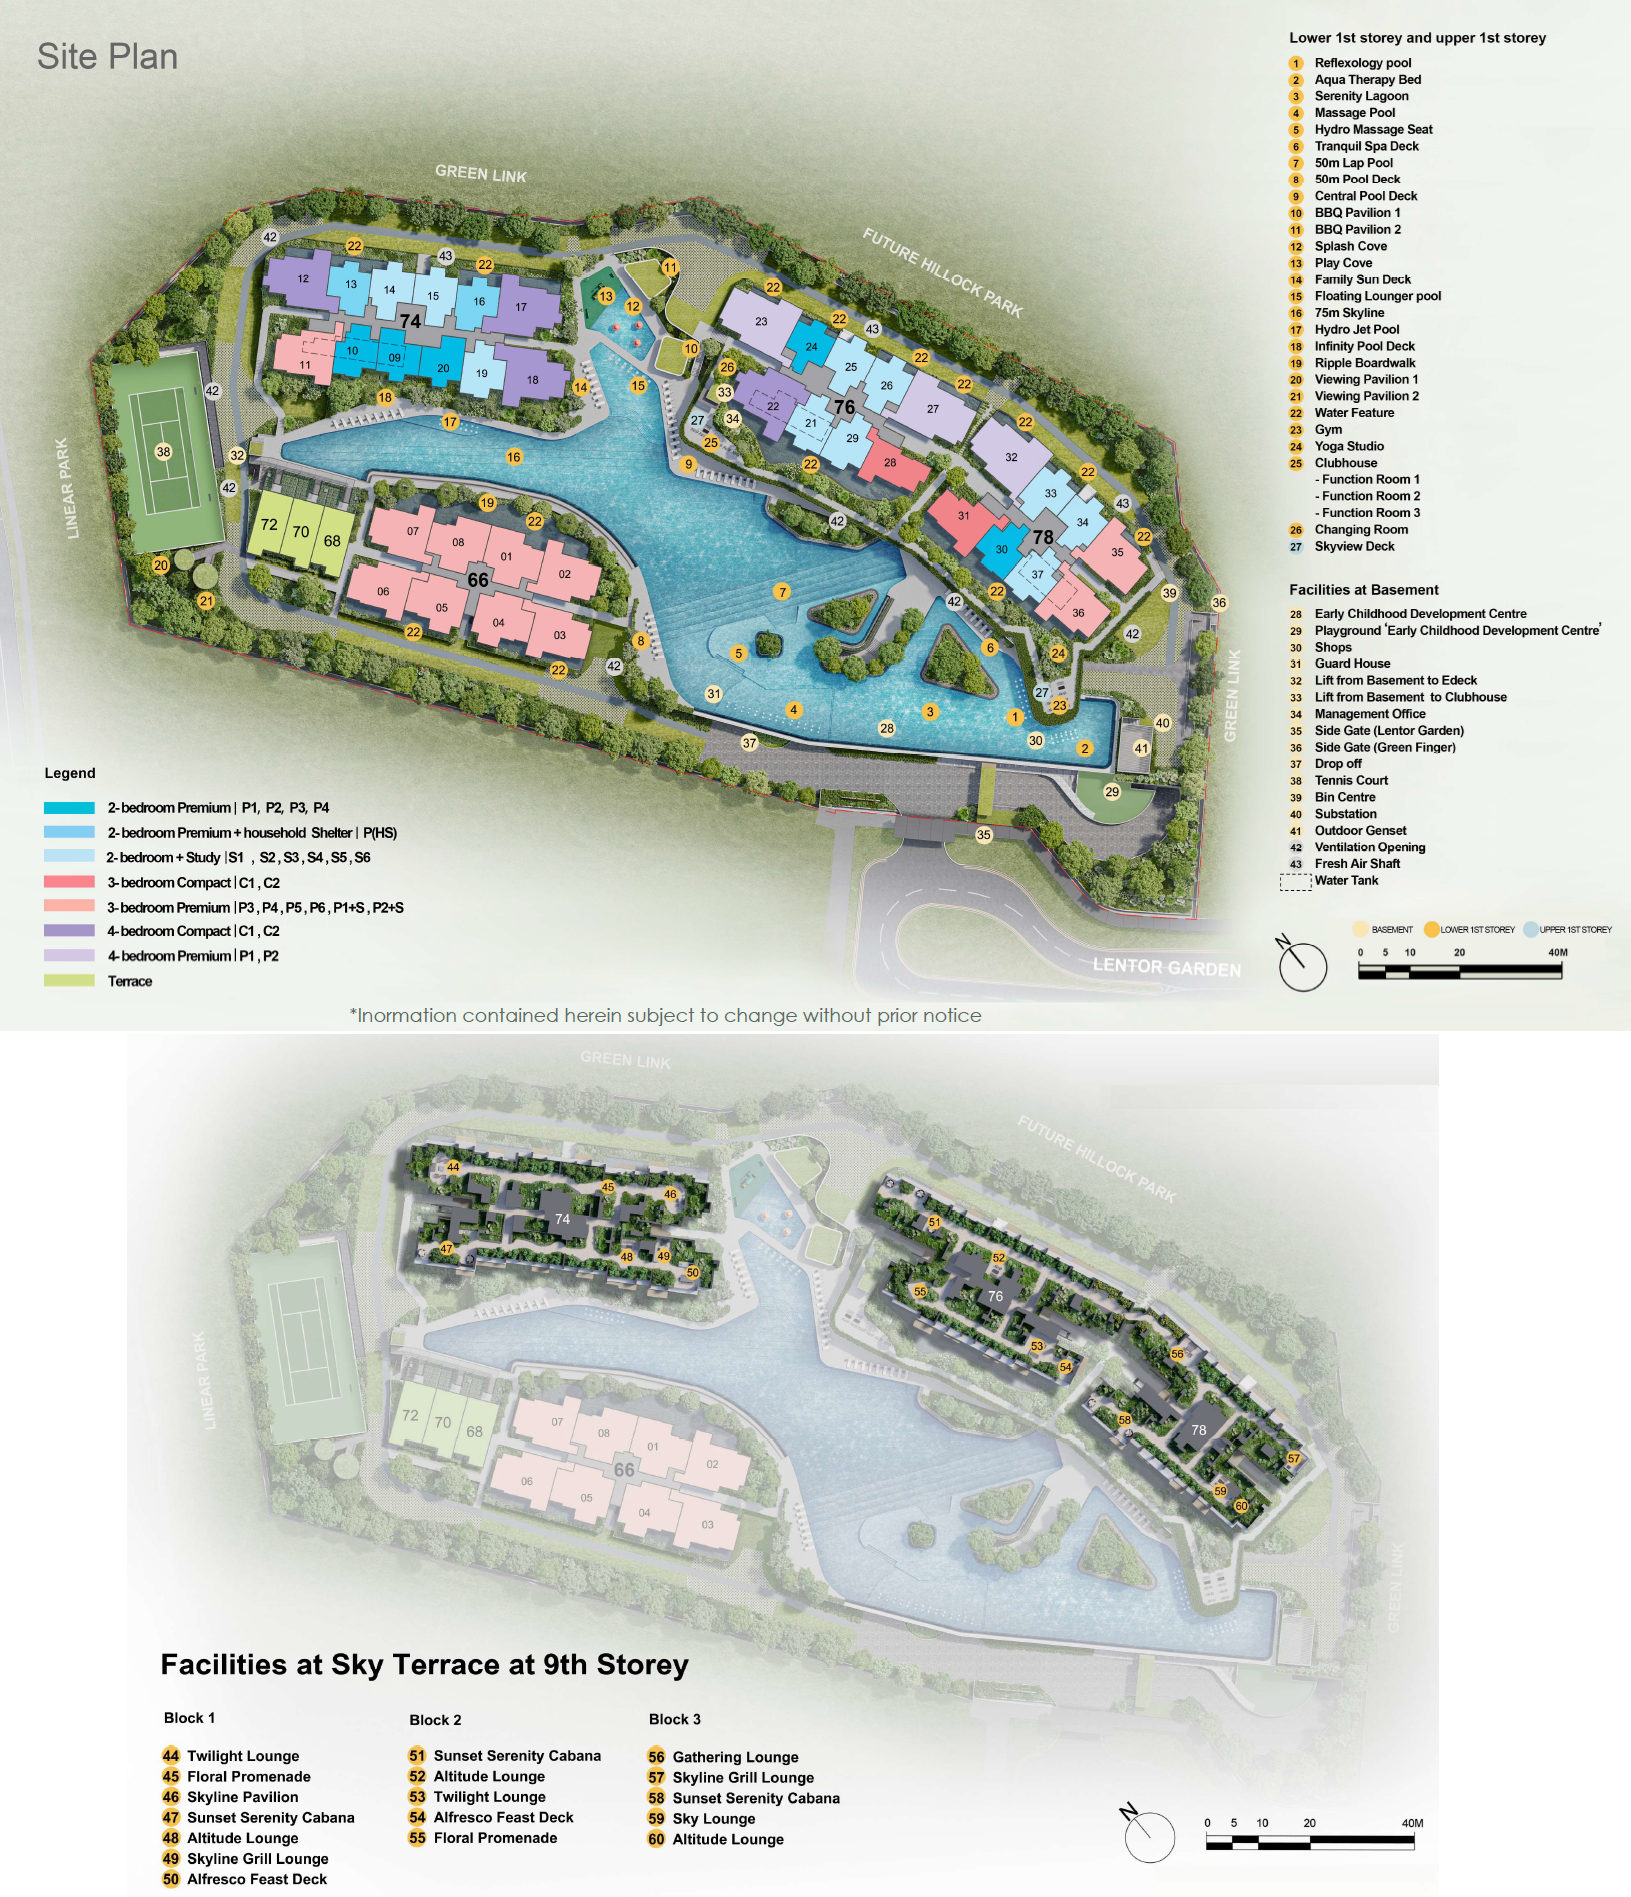
*The information is subject to change and photos/images used are for illustration purposes only.
Lentor Gardens Residences
|
Type & Size |
No of Units left |
Size (sqft) |
Price |
|---|---|---|---|
|
2 BEDROOM + STUDY |
102 Units |
732 - 732 sqft |
$1,715,000 - $1,859,100 ($2,343 - $2,540 PSF) |
|
2 BEDROOM PREMIUM |
33 Units |
646 - 678 sqft |
$1,571,300 - $1,712,000 ($2,336 - $2,544 PSF) |
|
2 BEDROOM PREMIUM (HS) |
1 Units |
689 - 689 sqft |
$1,705,500 - $1,705,500 ($2,475 - $2,475 PSF) |
|
3 BEDROOM PREMIUM |
9 Units |
1,001 - 1,012 sqft |
$2,297,500 - $2,329,400 ($2,292 - $2,326 PSF) |
|
3 BEDROOM PREMIUM + STUDY |
6 Units |
969 - 969 sqft |
$2,221,400 - $2,251,100 ($2,292 - $2,323 PSF) |
|
4 BEDROOM COMPACT |
3 Units |
1,184 - 1,184 sqft |
$2,738,000 - $2,738,000 ($2,313 - $2,313 PSF) |
|
4 BEDROOM PREMIUM |
32 Units |
1,346 - 1,356 sqft |
$3,129,200 - $3,375,500 ($2,325 - $2,489 PSF) |
|
STRATA TERRACE HOUSE |
3 Units |
1,496 - 1,496 sqft |
$3,515,600 - $3,515,600 ($2,350 - $2,350 PSF) |
*The information is subject to change and photos/images used are for illustration purposes only.